Passive House Design: The Eco-Friendly Home Revolution
the esd journal
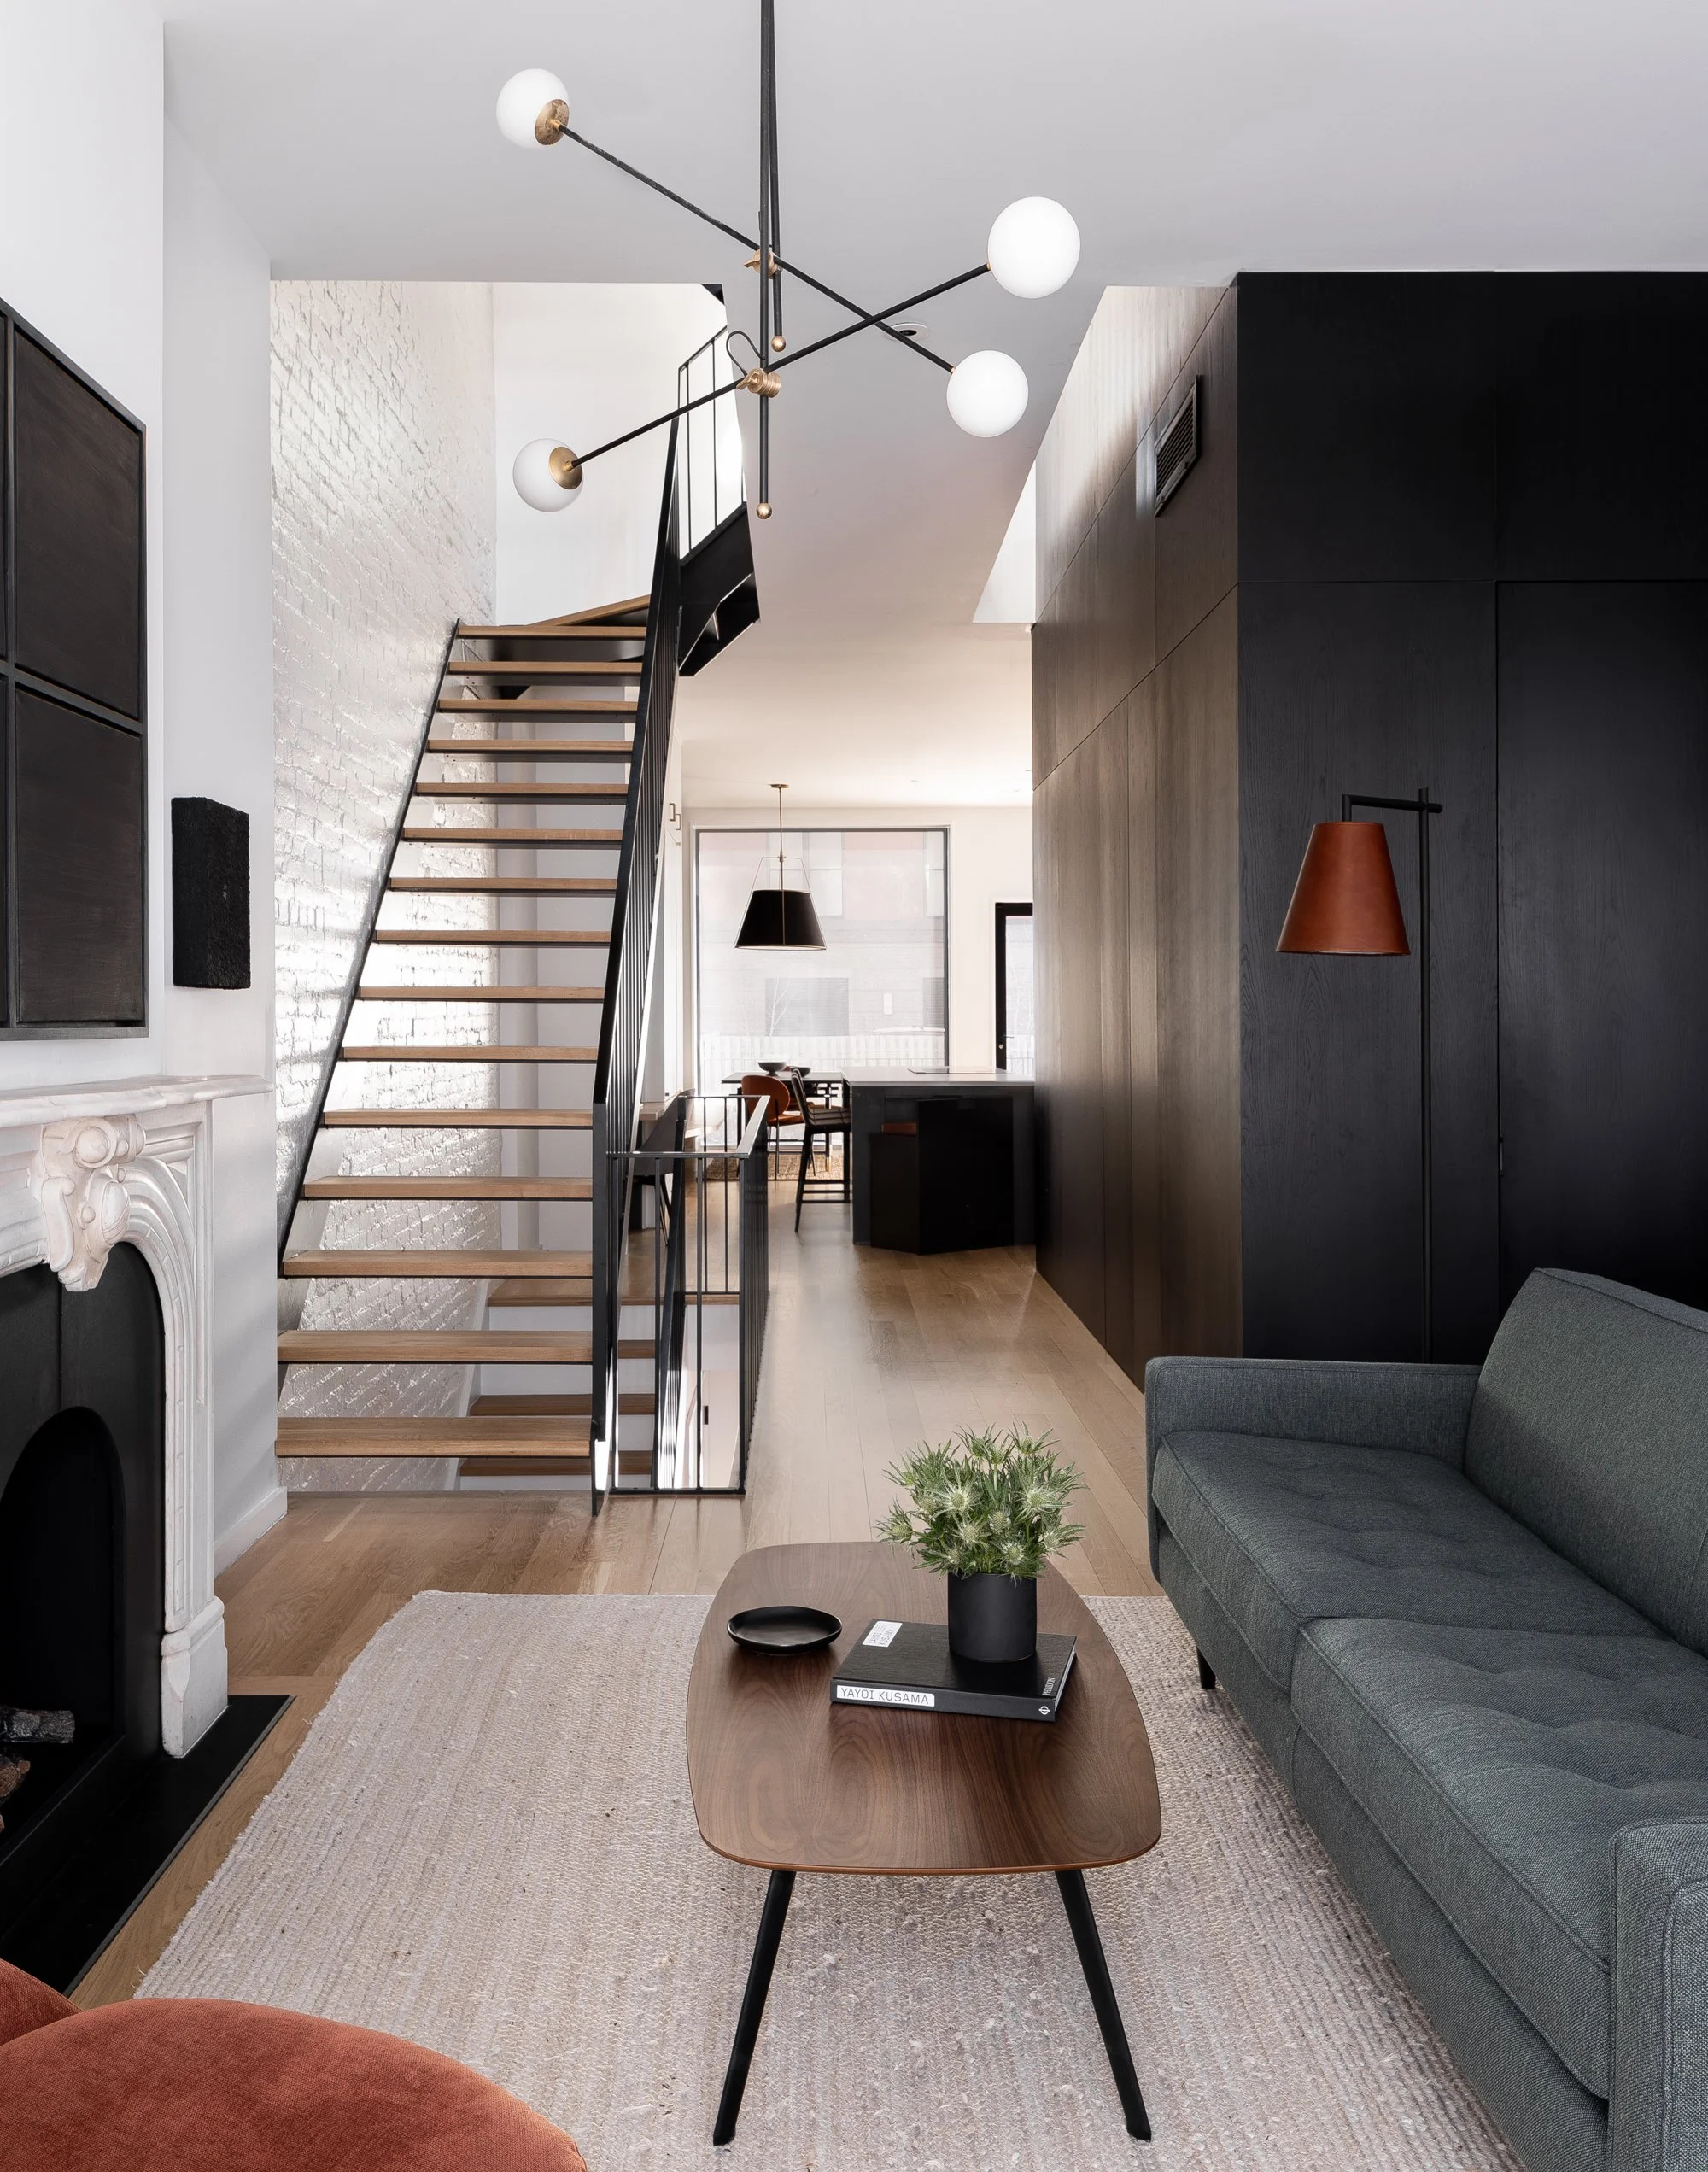
Passive House Design: The Eco-Friendly Home Revolution
Designing a home means optimizing it. From making the most of every corner to building in highly functional features, to integrating architectural elements, a project must make the most of what is available and take advantage of every design opportunity. Over the past few decades, this optimization has branched out beyond just the interior and into the very foundation of the structure. Passive house design is more than just an approach to construction and remodeling; it’s an eco-friendly home revolution.
The Eco-Friendly Home Revolution
Every industry seems to have its own principles surrounding eco-friendly practices. Furniture design houses have begun creating pieces that can flat-pack and ship more efficiently. They’ve started using wind and solar to power their manufacturing plants, and sourced materials locally to cut down on the need for diesel and around-the-world shipping.
Interior designers have sourced pieces from local artists and furniture showrooms, recycled materials and shopped antique houses.
The eco-friendly home revolution is rooted in a desire for quality furniture and construction that is efficient, eco-conscious, timeless, and durable enough to last generations. But as we said before, passive homes go beyond decor and dig deep into the very roots of the building.
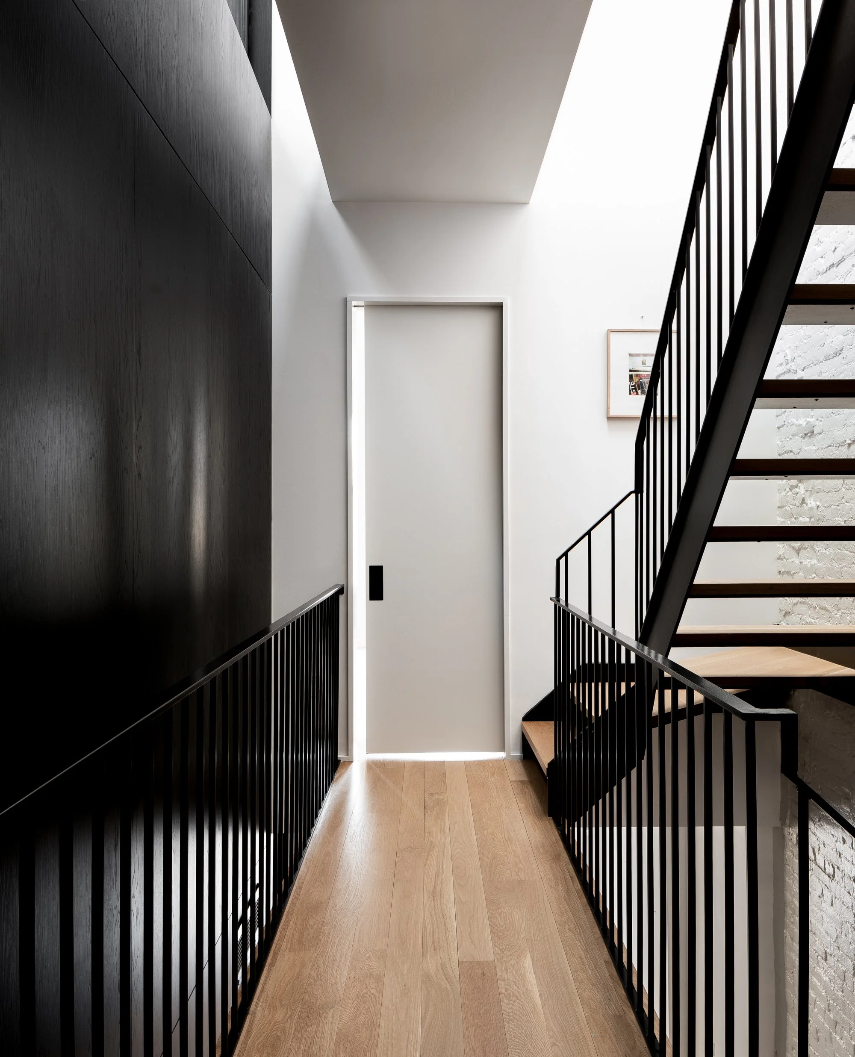
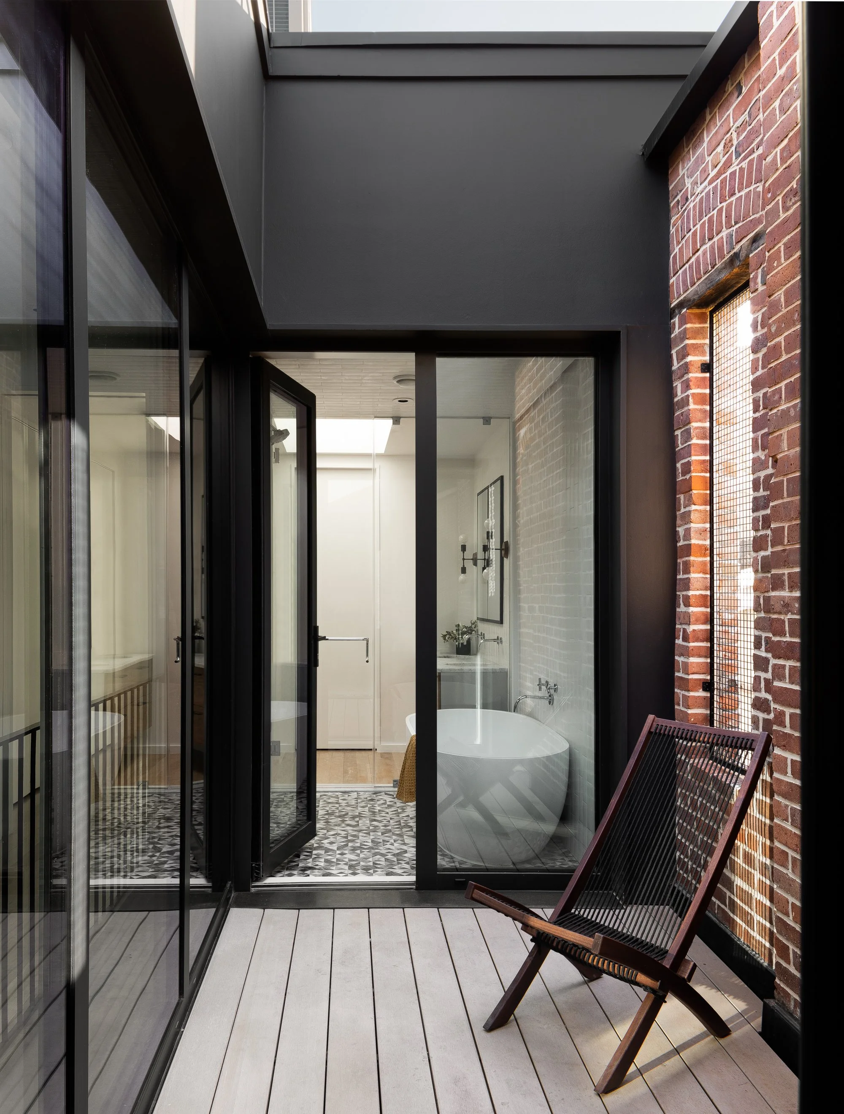
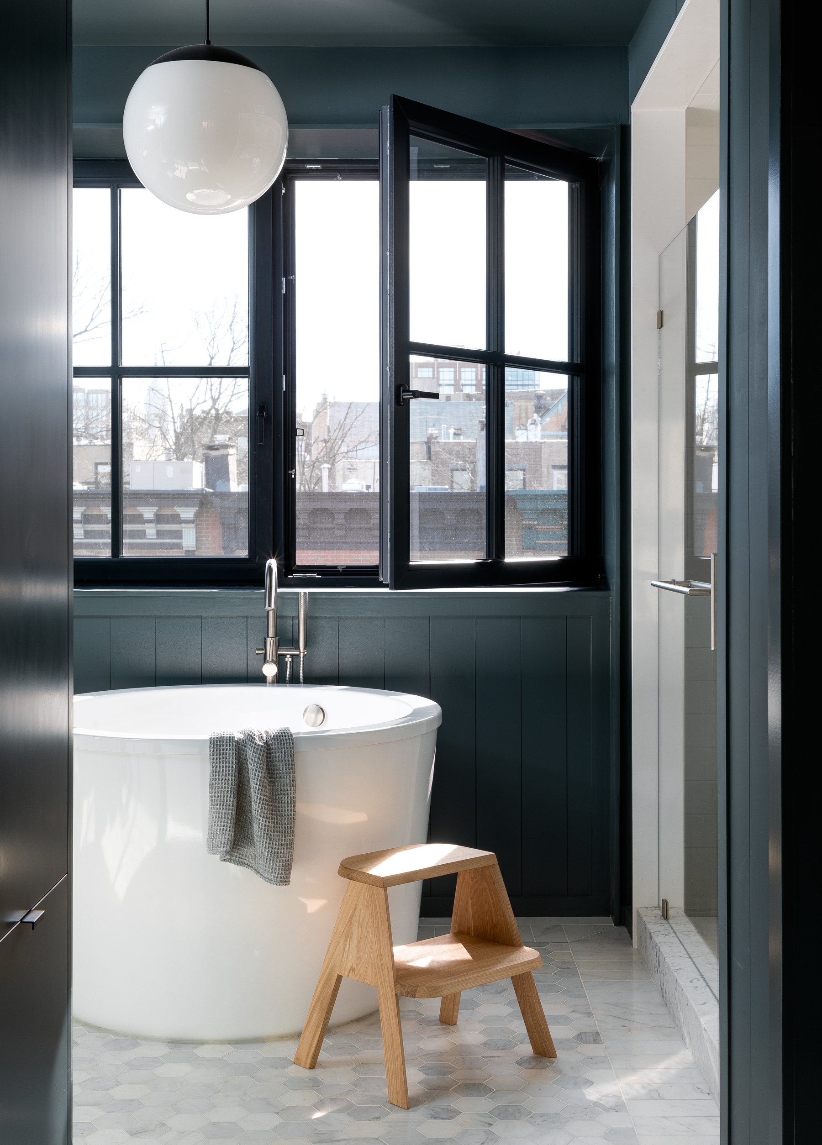
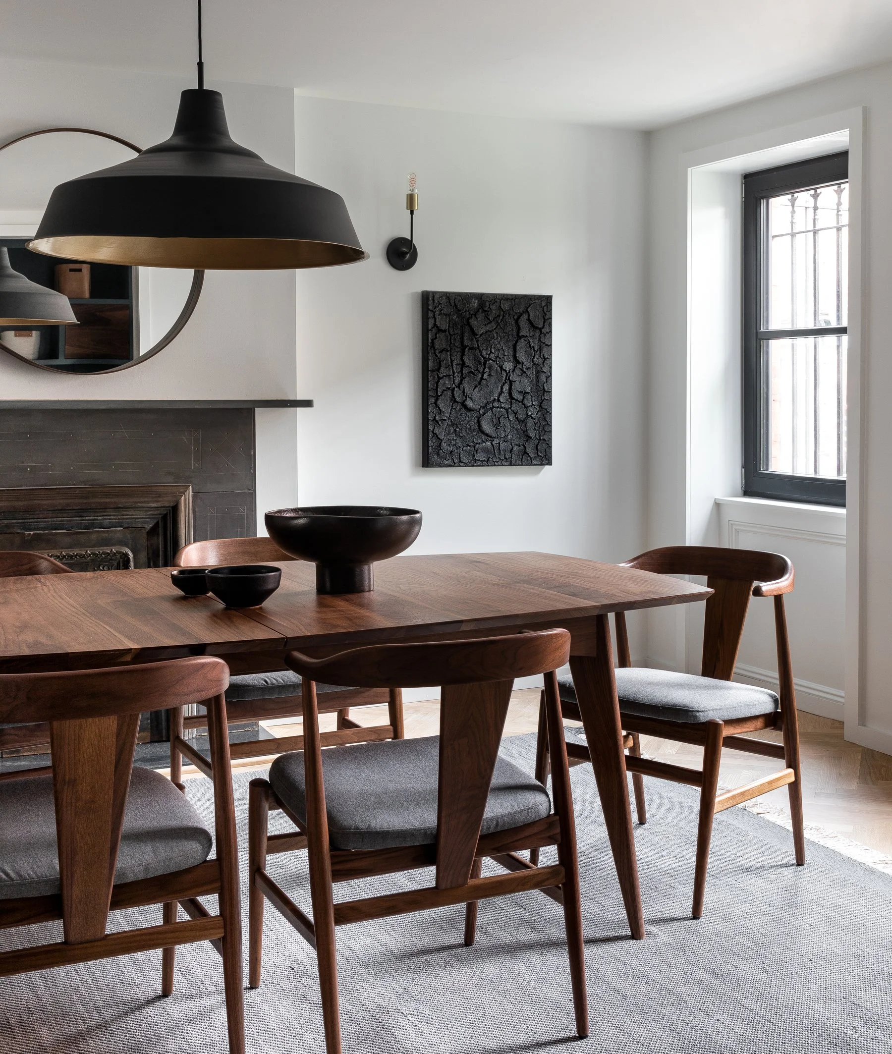
Passive House Design
ESD has been a part of many passive home projects. Primarily working with Mowery Marsh Architects, we’ve helped them transform homes that are hundreds of years old into modern, eco-friendly havens. But what is a passive house?
What is a Passive House?
Put simply, a passive house is an efficiency-optimized home. This is achieved through the installation of robust insulation, airtight construction, high-performance windows, and ventilation that often have heat and moisture recovery systems for better air quality. Every aspect of the home design, from the orientation of the windows, to the very layout of the interior is considered in the construction or remodel of a passive house.
The intention is efficiency. According to the Environmental and Energy Study Institute, “passive homes use up to 85 percent less energy for heating and cooling than the average home.” Whether it’s through air circulation, light control, or simply the materials used in the floors and wall, the home is optimized from foundation to rafters for peak energy efficiency.
ESD Passive Houses
Partnering with Mowery Marsh Architects is an enlightening experience. Together, we’ve helped bring the passive home concept into historical homes without compromising or losing their character.
York Street Project
This gem of a home needed to be completely gutted in order for us to work out magic. It was not a well-maintained home, which meant we needed a fresh slate. Far from being a problem, this blank canvas gave us all a chance to completely transform this 1880s home into a contemporary passive and luxe experience.
We “saw beyond the neglect and recognized its potential” in order to give the York Street home a new chapter.
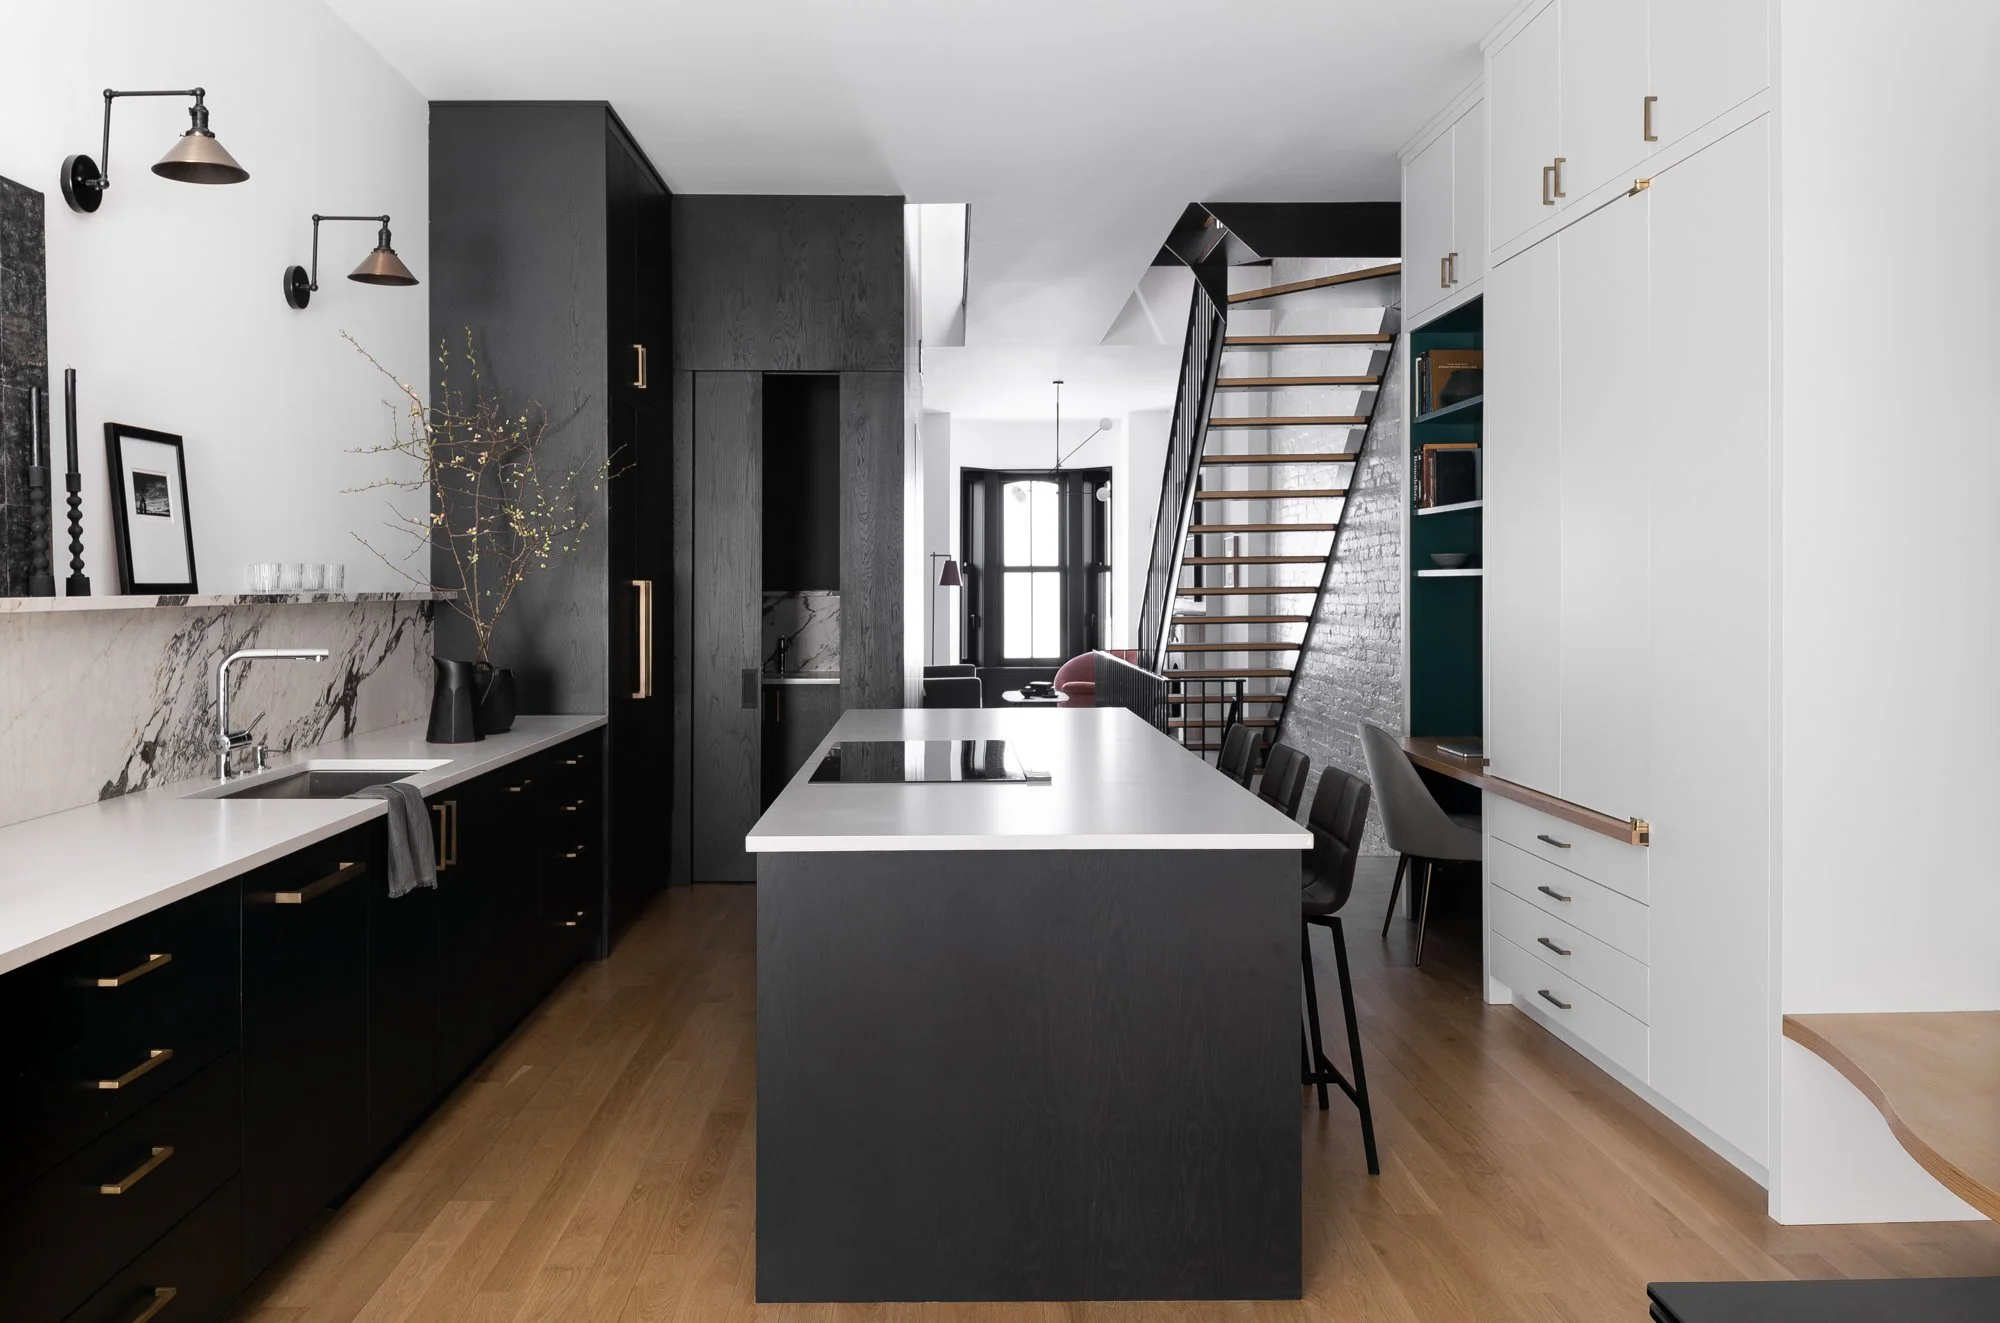
PC: Haris Kenjar
Garden Row in Hoboken
Though this house was not able to be fully passive certified, we were still able to triple glaze the windows, update the ventilation system, and improve the insulation to make this 1800s home as energy efficient as possible. Mowery Marsh led the updates that gave this home a new, super sustainable life.
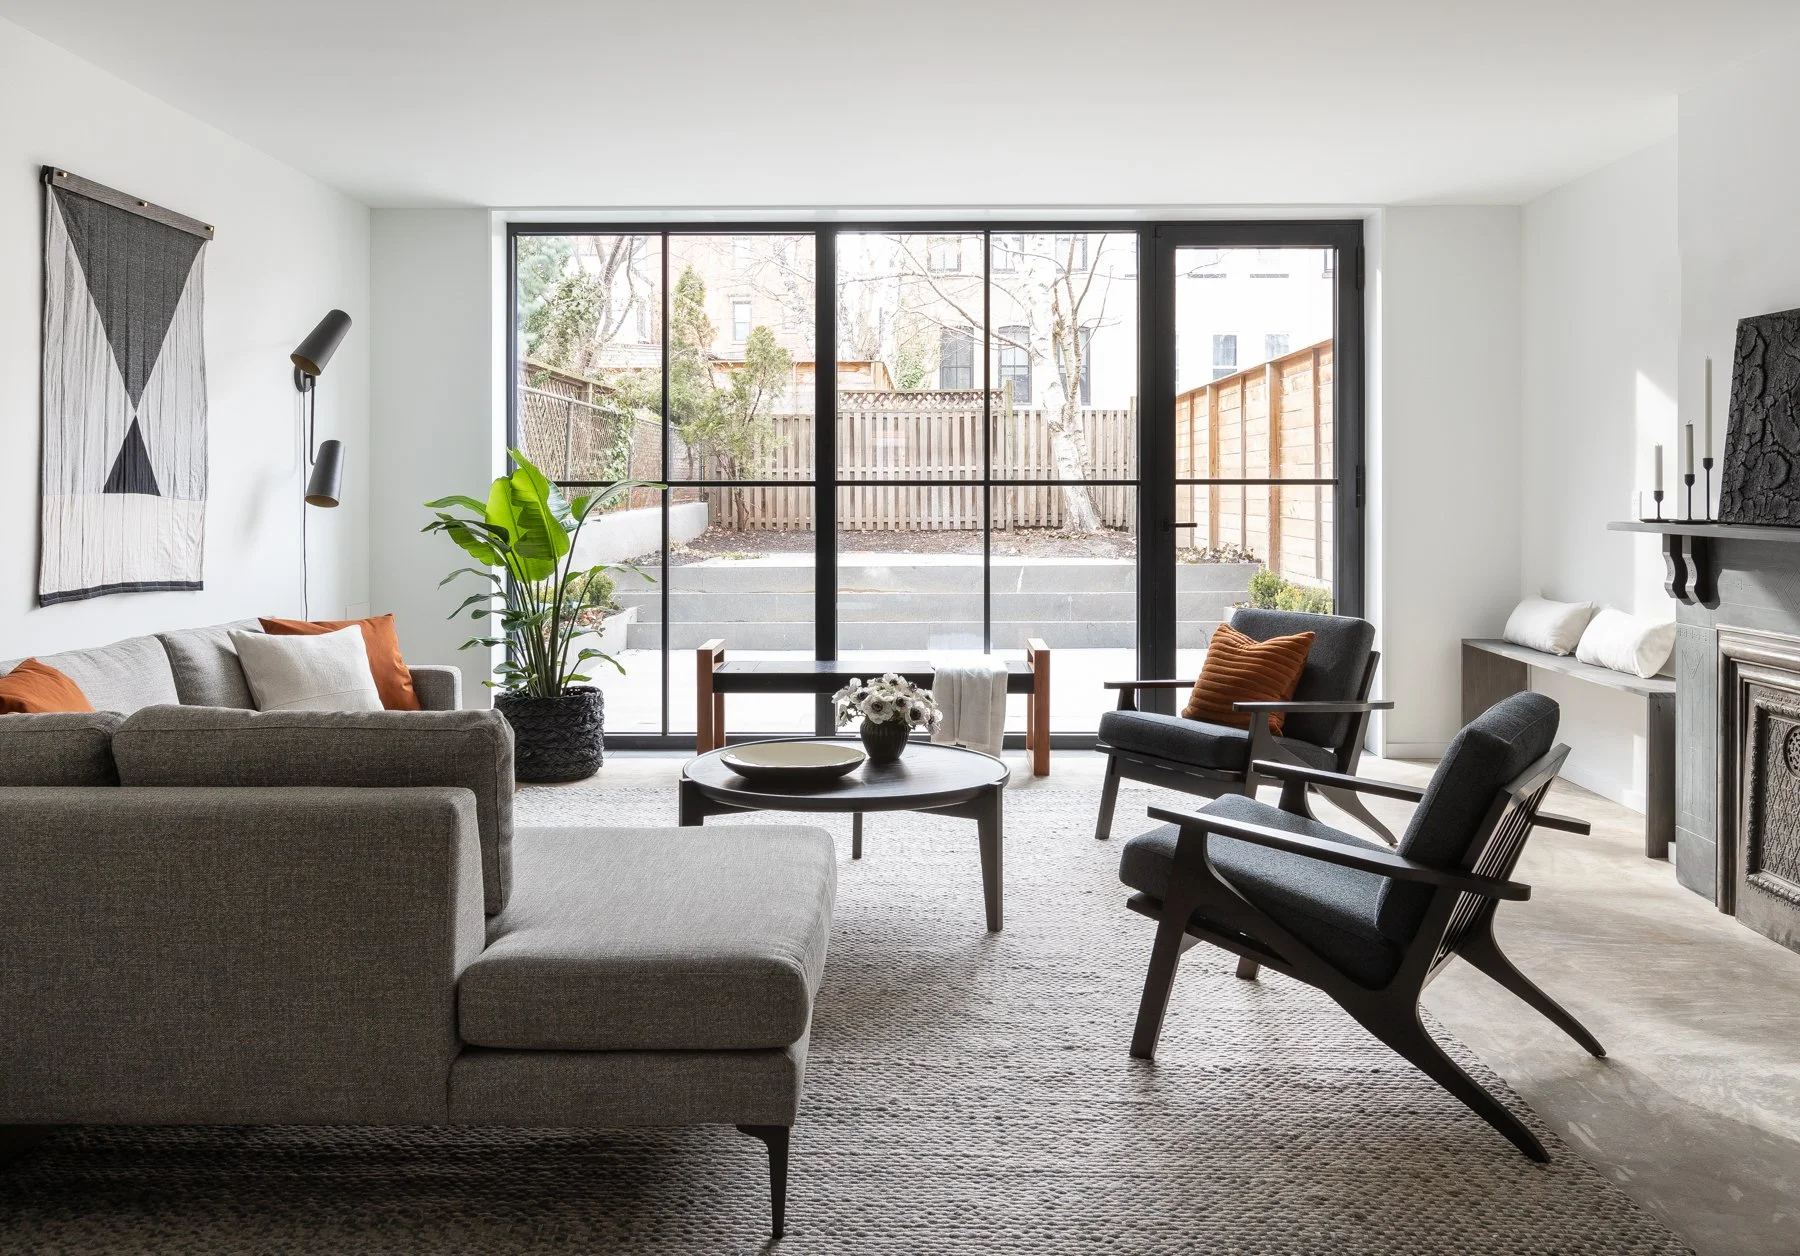
PC: Haris Kenjar
Join the Passive House Movement
Though the Passive House Movement is not new, it is often unknown to homeowners. Brought to the U.S. in the 1980s, this continues to be one of the most revolutionary ways to create eco-friendly homes. What’s more, it’s a comfort to know that any home is able to be converted and certified with some clever changes. Join the movement and find new reasons to love your home. And while we’re updating walls and windows, we can renew the interior as well.
Top Photo Credits:
Furnishings & Styling Interior designer: @elainesantosdesign
Styling Designer: @elainesantosdesign
Architects: @mowerymarsharchitects
Contractor: passive_jay
📷 @haris.kenjar